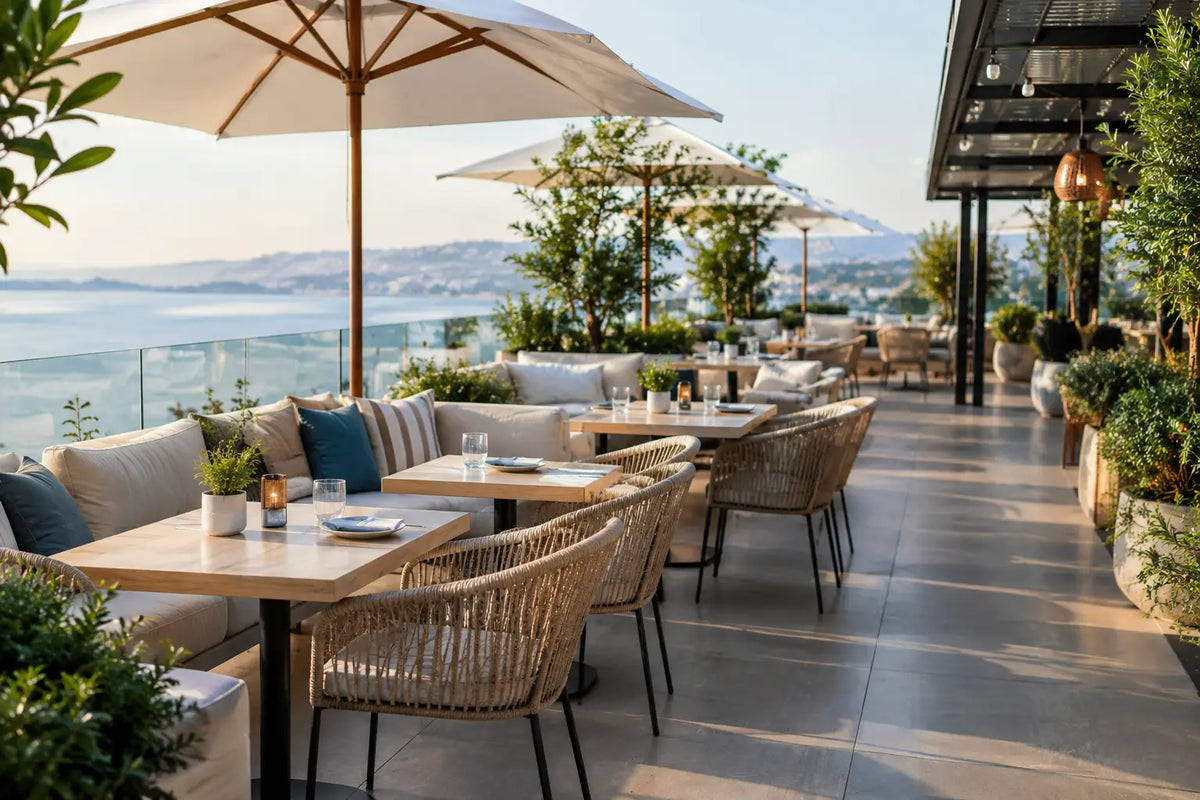
A terrace can be the highest-earning square footage in a hotel, resort, restaurant, or private club. It can also become an expensive underused patio when circulation is awkward, service routes are long, and guests have no reason to stay after one drink. This guide to hospitality terrace layouts focuses on the decisions that turn outdoor space into a refined, revenue-producing destination.
The strongest terraces do not simply add tables outside. They create a complete guest experience: an arrival moment, a clear view, a choice of social settings, efficient service, and a sense that every detail belongs to the property. Layout is where that experience either holds together or falls apart.
Start With the Terrace's Commercial Role
Before selecting furniture, planters, or a grill, define what the terrace must do for the business. A rooftop cocktail bar requires a different plan from a resort breakfast terrace. A boutique hotel may need a flexible all-day setting that supports coffee service, private events, and evening dining without a full reset between each use.
The most common mistake is treating every outdoor area as a restaurant extension. Some terraces should prioritize dining covers. Others should be built around beverage revenue, private cabanas, poolside service, event capacity, or premium suites. The right layout follows the strongest commercial opportunity, not a generic image of luxury.
Capacity matters, but density is not the same as profitability. Adding too many seats can slow staff, reduce privacy, and make an otherwise premium venue feel temporary. A smaller number of exceptionally placed tables, paired with high-value lounge zones and strong food and beverage service, may produce a better guest spend and a more memorable atmosphere.
Build the Layout Around Guest Movement
Guests should understand a terrace instinctively. From the entrance, they need a clear visual path toward the host point, bar, view, pool, or main dining zone. If people must walk through seated guests, squeeze past tables, or cross a service lane to find their place, the space will feel less polished before service even begins.
Create a primary circulation route that connects access points with the key destinations. Keep this route open and obvious, then organize seating zones to either side. Secondary paths can lead to more intimate tables, sun loungers, private dining areas, and restrooms. The goal is not to make every inch walkable. It is to make movement feel composed.
Service circulation deserves equal attention. Servers need direct, unobstructed routes between the kitchen, bar, storage, dish return, and guest tables. When staff must weave through lounge furniture or take long outdoor routes with hot plates, service quality drops quickly. Separate guest and staff pathways where the footprint allows it. Where it does not, use furniture placement and subtle changes in flooring to keep the two flows legible.
Accessibility must be designed in from the first plan, not added as a late compromise. Level thresholds, appropriate turning space, stable surfaces, and accessible table positions protect the guest experience while supporting code compliance. In premium hospitality, convenience should never look like an afterthought.
Zone the Terrace for Different Reasons to Stay
A well-planned terrace gives guests choices without appearing fragmented. Think in zones rather than rows of furniture. The most successful hospitality terrace layouts typically combine a social heart, quieter edges, and a focal point that gives the entire space energy.
The social heart may be a bar, outdoor kitchen, live-fire grill, pool, fireplace, or view-facing lounge. It should be visible enough to create atmosphere, but not positioned so close to every table that noise and traffic become disruptive. This is where guests gather, wait, order another round, and see the property at its most animated.
Place the most valuable seating where it earns its value. View-facing tables, shaded corners, fire-side lounge groups, and private banquettes can support premium minimum spends or reservation tiers. Do not waste these positions on circulation or oversized decorative elements. A statement planter is valuable, but not more valuable than a table guests will request by name.
Quieter zones should provide relief from the center of activity. These areas work well for couples, business travelers, families at breakfast, and guests seeking a longer stay. Use planters, screens, level changes, or built-in seating to create separation without blocking airflow or sightlines.
Give Outdoor Kitchens a Purposeful Position
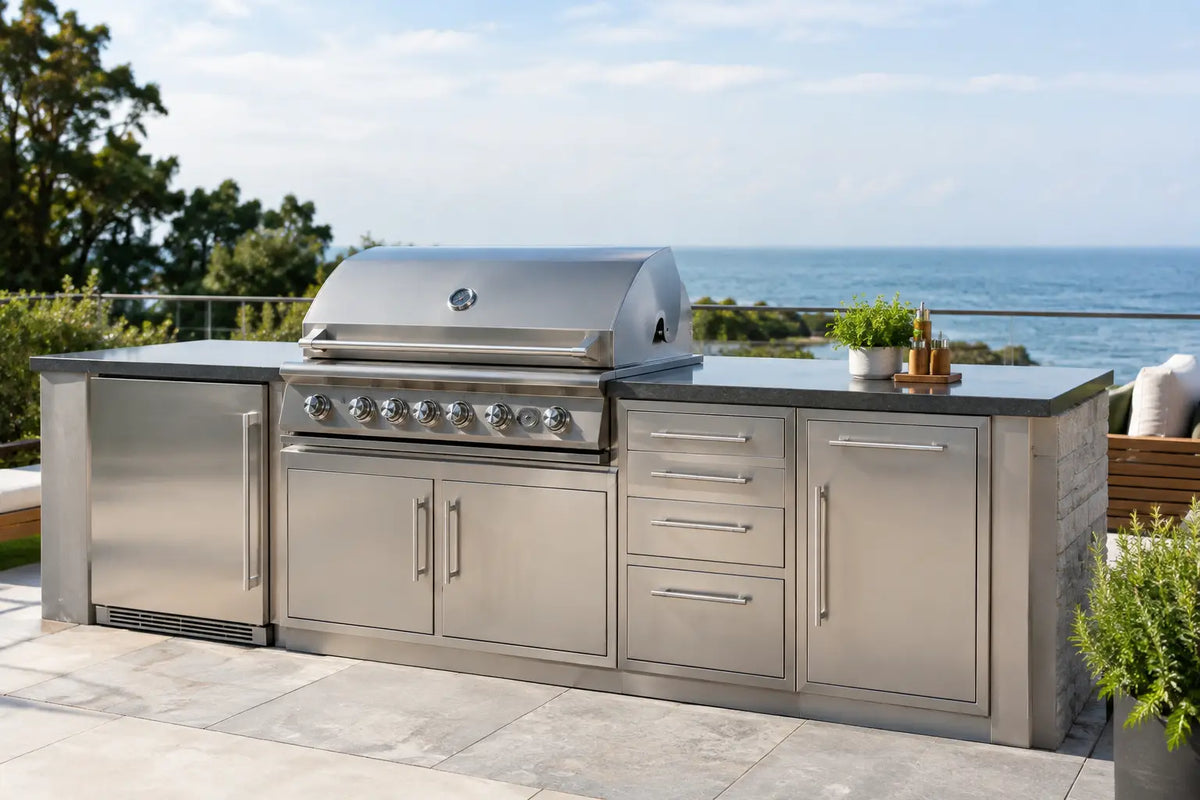
An outdoor kitchen can transform a terrace from a seating area into a culinary destination, but only when it is placed with operational discipline. It needs a practical connection to prep, refrigeration, storage, and cleaning, along with appropriate ventilation and clearances. Positioning it at the far end of a terrace may create theater, yet it can also burden staff if every plate, utensil, and ingredient travels across the venue.
A visible grill or chef station works best when it adds controlled performance. Guests should be able to see the cooking ritual without standing in the service path or being exposed to excessive heat and smoke. For hotels and resorts, a modular outdoor kitchen can be especially effective because it allows a premium cooking zone to be installed with less site disruption than a conventional custom build.
ELEEXA’s pre-assembled modular approach is suited to hospitality projects that need architectural presence, major grill compatibility, and a faster path from terrace plan to operating venue.
Design for Weather Without Hiding the Outdoors
Weather resilience is not an accessory decision. It determines whether a terrace operates for three months or becomes a reliable revenue asset across changing conditions. Begin with local climate data: sun angles, prevailing winds, rainfall, humidity, coastal exposure, and temperature swings all influence the plan.
Shade should be layered. A fixed canopy may protect core dining, while umbrellas, pergolas, retractable systems, or trees create flexibility elsewhere. Too much overhead coverage can make an outdoor terrace feel enclosed; too little turns lunch service into a heat-management problem. The right balance depends on the venue's seasonality and the time of day when revenue peaks.
Wind deserves particular respect on rooftops and waterfront properties. Avoid lightweight furnishings, tall unstable screens, and table layouts that put guests directly in wind tunnels. Use substantial planters, carefully oriented partitions, and protected seating pockets to reduce discomfort. These elements should feel intentional, not defensive.
Material selection must match the operating environment. Commercial-grade finishes, marine-ready hardware where needed, UV-resistant surfaces, and weatherproof cabinetry protect the investment and preserve a luxury appearance. A terrace that looks worn after one season sends the wrong signal to guests paying for a premium stay.
Use Furniture as an Operating Tool
Furniture is not decoration alone. It dictates how many guests can be served, how quickly teams can reset, and whether the terrace adapts to events. Select a limited family of pieces that can be rearranged without creating visual chaos. The result feels tailored, even when the floor plan changes from breakfast to a wedding reception.
Dining tables should suit the service style. Small two-tops can increase flexibility, but an entire terrace of tiny tables can make groups difficult to accommodate. Mix intimate tables with a few larger communal or family formats. Lounge seating should be deep enough to feel genuinely comfortable, yet not so low that eating becomes impractical when food service is central to the concept.
Built-in banquettes can maximize perimeter space and add architectural weight. Their trade-off is reduced flexibility, so reserve them for locations that will remain consistently desirable. Movable chairs and tables are better near event zones, entrances, and areas where seasonal programming may evolve.
Plan the Sensory Experience After Dark
Night service is where an average terrace often loses its appeal. Lighting must make guests feel attractive, menus readable, and pathways safe without flattening the mood. Use layers: ambient light for overall warmth, task lighting at cooking and service stations, and subtle accent lighting for planting, textures, and architectural edges.
Avoid relying on a single bright overhead source. It creates glare, deep shadows, and a cafeteria effect. Warm lighting at varied heights feels more residential and more luxurious, particularly around lounge zones and dining tables.
Sound requires similar restraint. Hard terrace surfaces can amplify conversation, music, and glassware. Introduce soft materials where practical, along with planting and carefully selected acoustic elements. A lively terrace should feel energized, not exhausting.
Test the Plan Before Construction
The best time to find a bad route is before the furniture arrives. Mark the proposed footprint at full scale, then walk it as a guest and as a server. Carry trays. Open chair positions. Simulate a queue at the bar. Consider what happens when rain begins, a private event occupies one section, or guests arrive with luggage from the hotel lobby.
Ask the operational team to challenge the plan early. Chefs will spot missing prep space. Servers will identify bottlenecks. Housekeeping will see where debris accumulates. Management will recognize where a premium reservation should sit. Their input protects the design from looking impressive only in renderings.
A hospitality terrace earns its reputation through the moments guests barely notice: the effortless route to a table, the comfortable shade at noon, the perfectly placed drink at sunset, and the confidence that the setting will look as exceptional next season as it does on opening night.