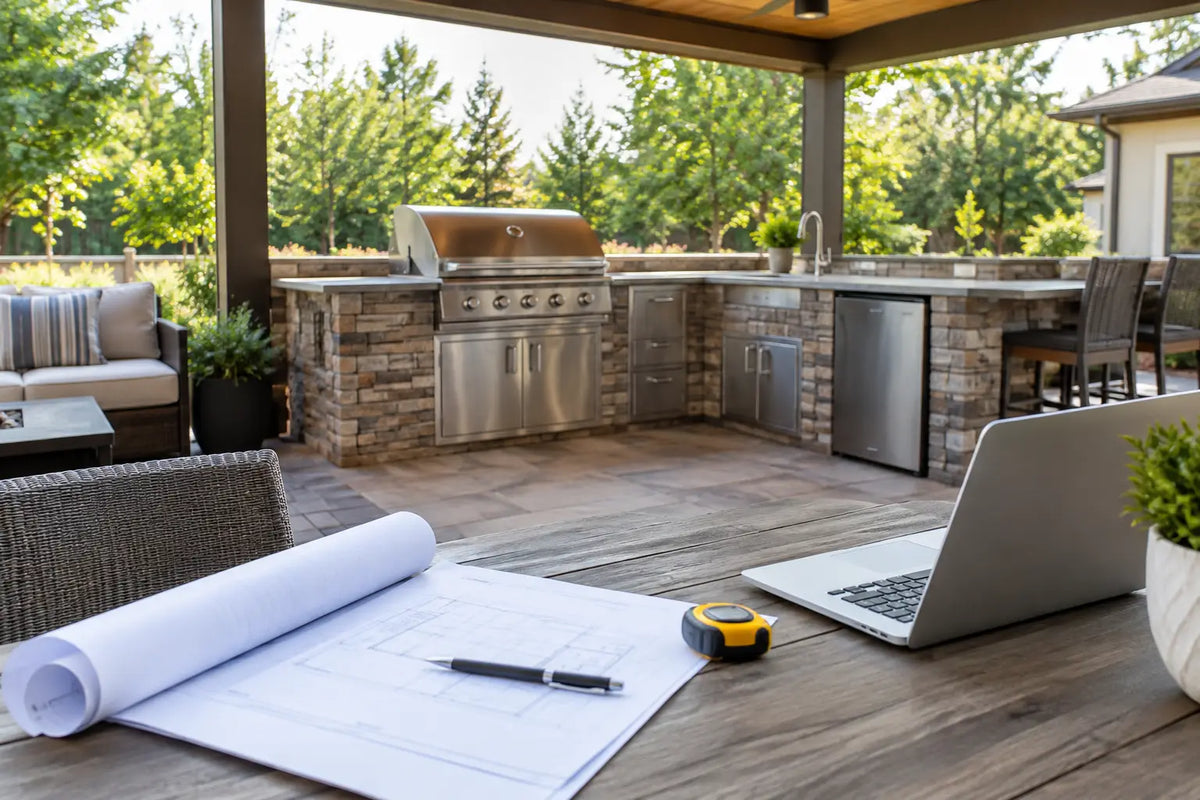
A refined outdoor kitchen should feel like a natural extension of the home, not the beginning of a contractor dispute. So, do patio kitchens need permits? Often, yes - but usually not because of the cabinets, countertops, or grill itself. Permits are typically triggered by the systems and structures surrounding the kitchen: gas, electricity, plumbing, drainage, roofing, footings, and site placement.
For a luxury patio project, the right question is not simply, "Do I need a permit?" It is, "Which parts of my design are regulated, and how can I plan them without compromising the finished experience?" A clear answer before ordering protects your investment, keeps the installation moving, and prevents an elegant entertaining space from becoming an expensive correction.
Do Patio Kitchens Need Permits in the United States?
There is no single national answer. Building rules are enforced locally, often by a city, county, township, or other authority having jurisdiction. Requirements can also change by neighborhood, particularly where an HOA, historic district, waterfront rule, wildfire zone, or coastal regulation applies.
A freestanding outdoor kitchen module placed on an existing patio may require no building permit in some locations. Add a hard-plumbed sink, a gas line, dedicated electrical circuits, or a pergola with footings, and the same project can require several permits and inspections.
The distinction matters. A premium modular kitchen can arrive fully assembled and dramatically reduce on-site construction. That is a major advantage over a masonry build that requires framing, cladding, cutting, and finishing outdoors. Yet plug-and-play does not mean code-free. The utility connections still need to meet local requirements, and a permanent installation may be assessed differently from movable furniture.
What Usually Triggers a Patio Kitchen Permit?
The appliance package and site conditions determine the permitting scope more than the visual size of the kitchen. A compact grill station with no connections is very different from a complete entertaining wall with refrigeration, ice-making, a sink, a pizza oven, and overhead cover.
Gas connections
Natural gas and propane are among the most closely regulated elements of an outdoor kitchen. A new natural-gas branch line, changes to an existing gas system, shutoff valves, pressure testing, pipe sizing, and appliance connections commonly require a mechanical or plumbing permit and inspection.
Propane can be simpler, but it is not exempt from safety rules. Local codes may regulate cylinder storage, clearances from doors and windows, appliance placement, and the location of a larger permanent propane tank. Built-in grills must also be installed according to the grill manufacturer's clearance and ventilation instructions. A beautiful enclosure cannot compensate for an unsafe gas configuration.
Electrical work
Electrical permits are frequently required when a patio kitchen needs a new circuit, an outdoor receptacle, lighting, an outlet for a refrigerator, or a connection for an exhaust or ventilation accessory. Outdoor installations generally require weather-rated equipment and ground-fault circuit interrupter protection.
This is especially relevant for luxury kitchens because the detail level tends to be higher. Integrated refrigeration, task lighting, powered accessories, and nearby audio or landscape systems all benefit from a deliberate electrical plan. Avoid treating power as an afterthought. Exposed extension cords are not a premium solution and may create a safety issue.
Plumbing and drainage
A sink turns a social cooking zone into a true working kitchen, but it can also introduce the most complex approvals. New water lines, drain lines, cleanouts, and connections to a sewer or septic system commonly require permits. Some jurisdictions restrict where outdoor sinks may drain or require specific protections for winterization and backflow prevention.
Do not assume that routing sink water into the yard is acceptable. Wastewater rules vary sharply, and improper drainage can damage patios, affect foundations, and create sanitation concerns. If your site has a septic system, capacity and local health rules deserve early attention.
Permanent structures and site work
A pergola, roof extension, privacy wall, raised platform, retaining wall, or new concrete slab may need a building permit even when the outdoor kitchen itself does not. Footings, structural loads, height limits, and wind or snow requirements come into play.
Setbacks can be just as decisive. Your kitchen may need to sit a prescribed distance from property lines, structures, easements, pools, and combustible materials. Corner lots, rooftop terraces, multifamily residences, and waterfront properties can have additional restrictions. A rooftop installation may also require confirmation that the structure can carry the kitchen, appliances, guests, and any accumulated snow load.
When a Permit May Not Be Required
Some projects are light enough to fall outside the permit process. For example, a movable outdoor kitchen placed on an existing code-compliant patio, using a self-contained propane grill and no new utility connections, may not need a permit in many jurisdictions.
That answer still comes with conditions. Local rules can classify an installation based on permanence, size, fuel source, or proximity to the home. An HOA may require architectural approval even where the municipality does not require a permit. Insurance policies and resale disclosures can add another layer of responsibility.
The safest approach is to get a project-specific answer from your local building department before installation. A short call or emailed description can clarify whether permits are required and which department handles each scope of work.
A Better Way to Plan Permit-Ready Outdoor Living
The most successful projects separate the kitchen product from the site work. Choose the kitchen layout first, then coordinate the utilities, clearances, and base preparation around its exact specifications. This avoids the common custom-build problem of constructing an oversized enclosure before appliance dimensions and service access are fully resolved.
For homeowners, architects, and hospitality teams, these five details should be confirmed before finalizing the order:
- The proposed kitchen location, including property lines, easements, doors, windows, and pool equipment.
- Whether the grill will use natural gas, propane, charcoal, wood, or electricity.
- The electrical load for refrigeration, lighting, outlets, and any specialty appliances.
- Whether a sink requires water supply, drainage, winterization, and backflow protection.
- The condition and capacity of the patio, deck, rooftop, or other supporting surface.
Why Modular Kitchens Simplify the Process
A modular system does not eliminate local permits, but it can eliminate much of the uncertainty that makes outdoor projects difficult. Factory-built modules arrive with defined dimensions, known appliance locations, finished surfaces, and planned access points. That gives your contractor and permitting office a clearer picture of what is being installed.
With ELEEXA, the kitchen itself is designed as a pre-assembled architectural element rather than a collection of materials waiting to be fabricated in the backyard. The result is a cleaner installation path: prepare the site, complete approved utility work, position the modules, connect the appliances, and begin using the space. Less on-site construction means fewer opportunities for inconsistent workmanship, weather delays, and costly changes.
There is a trade-off worth recognizing. Modular kitchens reward early planning. Because the modules are precision-built, the patio, utility rough-ins, and access route should be checked carefully before delivery. That is not a limitation - it is how a polished, permanent-looking installation avoids the compromises often hidden inside a conventional custom build.
Permit Questions to Ask Before You Order
When you contact your local building department, describe the project in practical terms. Mention the kitchen's location, whether it is freestanding or anchored, the fuel type, new electrical work, plumbing, drainage, and any shade structure. Ask whether separate permits are needed for building, electrical, plumbing, and mechanical work, and whether inspections must happen before surfaces are closed or equipment is connected.
If you are working with an architect, landscape designer, general contractor, or licensed tradesperson, ask them to coordinate this conversation early. Their role is not merely to secure paperwork. They can identify clearance conflicts, load concerns, venting needs, and access requirements while changes are still simple.
For hospitality and rental properties, take an even more deliberate approach. Commercial occupancy, fire safety standards, accessibility considerations, grease management, and local health department rules may apply depending on how the space is used. A residential-grade assumption is not enough for a guest-facing outdoor dining environment.
A permit is not a barrier to exceptional outdoor living. It is the framework that lets your kitchen perform beautifully, safely, and reliably for years. Plan the utilities with the same care you give the finishes, and the first evening around your new patio kitchen can be about the food, the guests, and the view - exactly as it should be.